



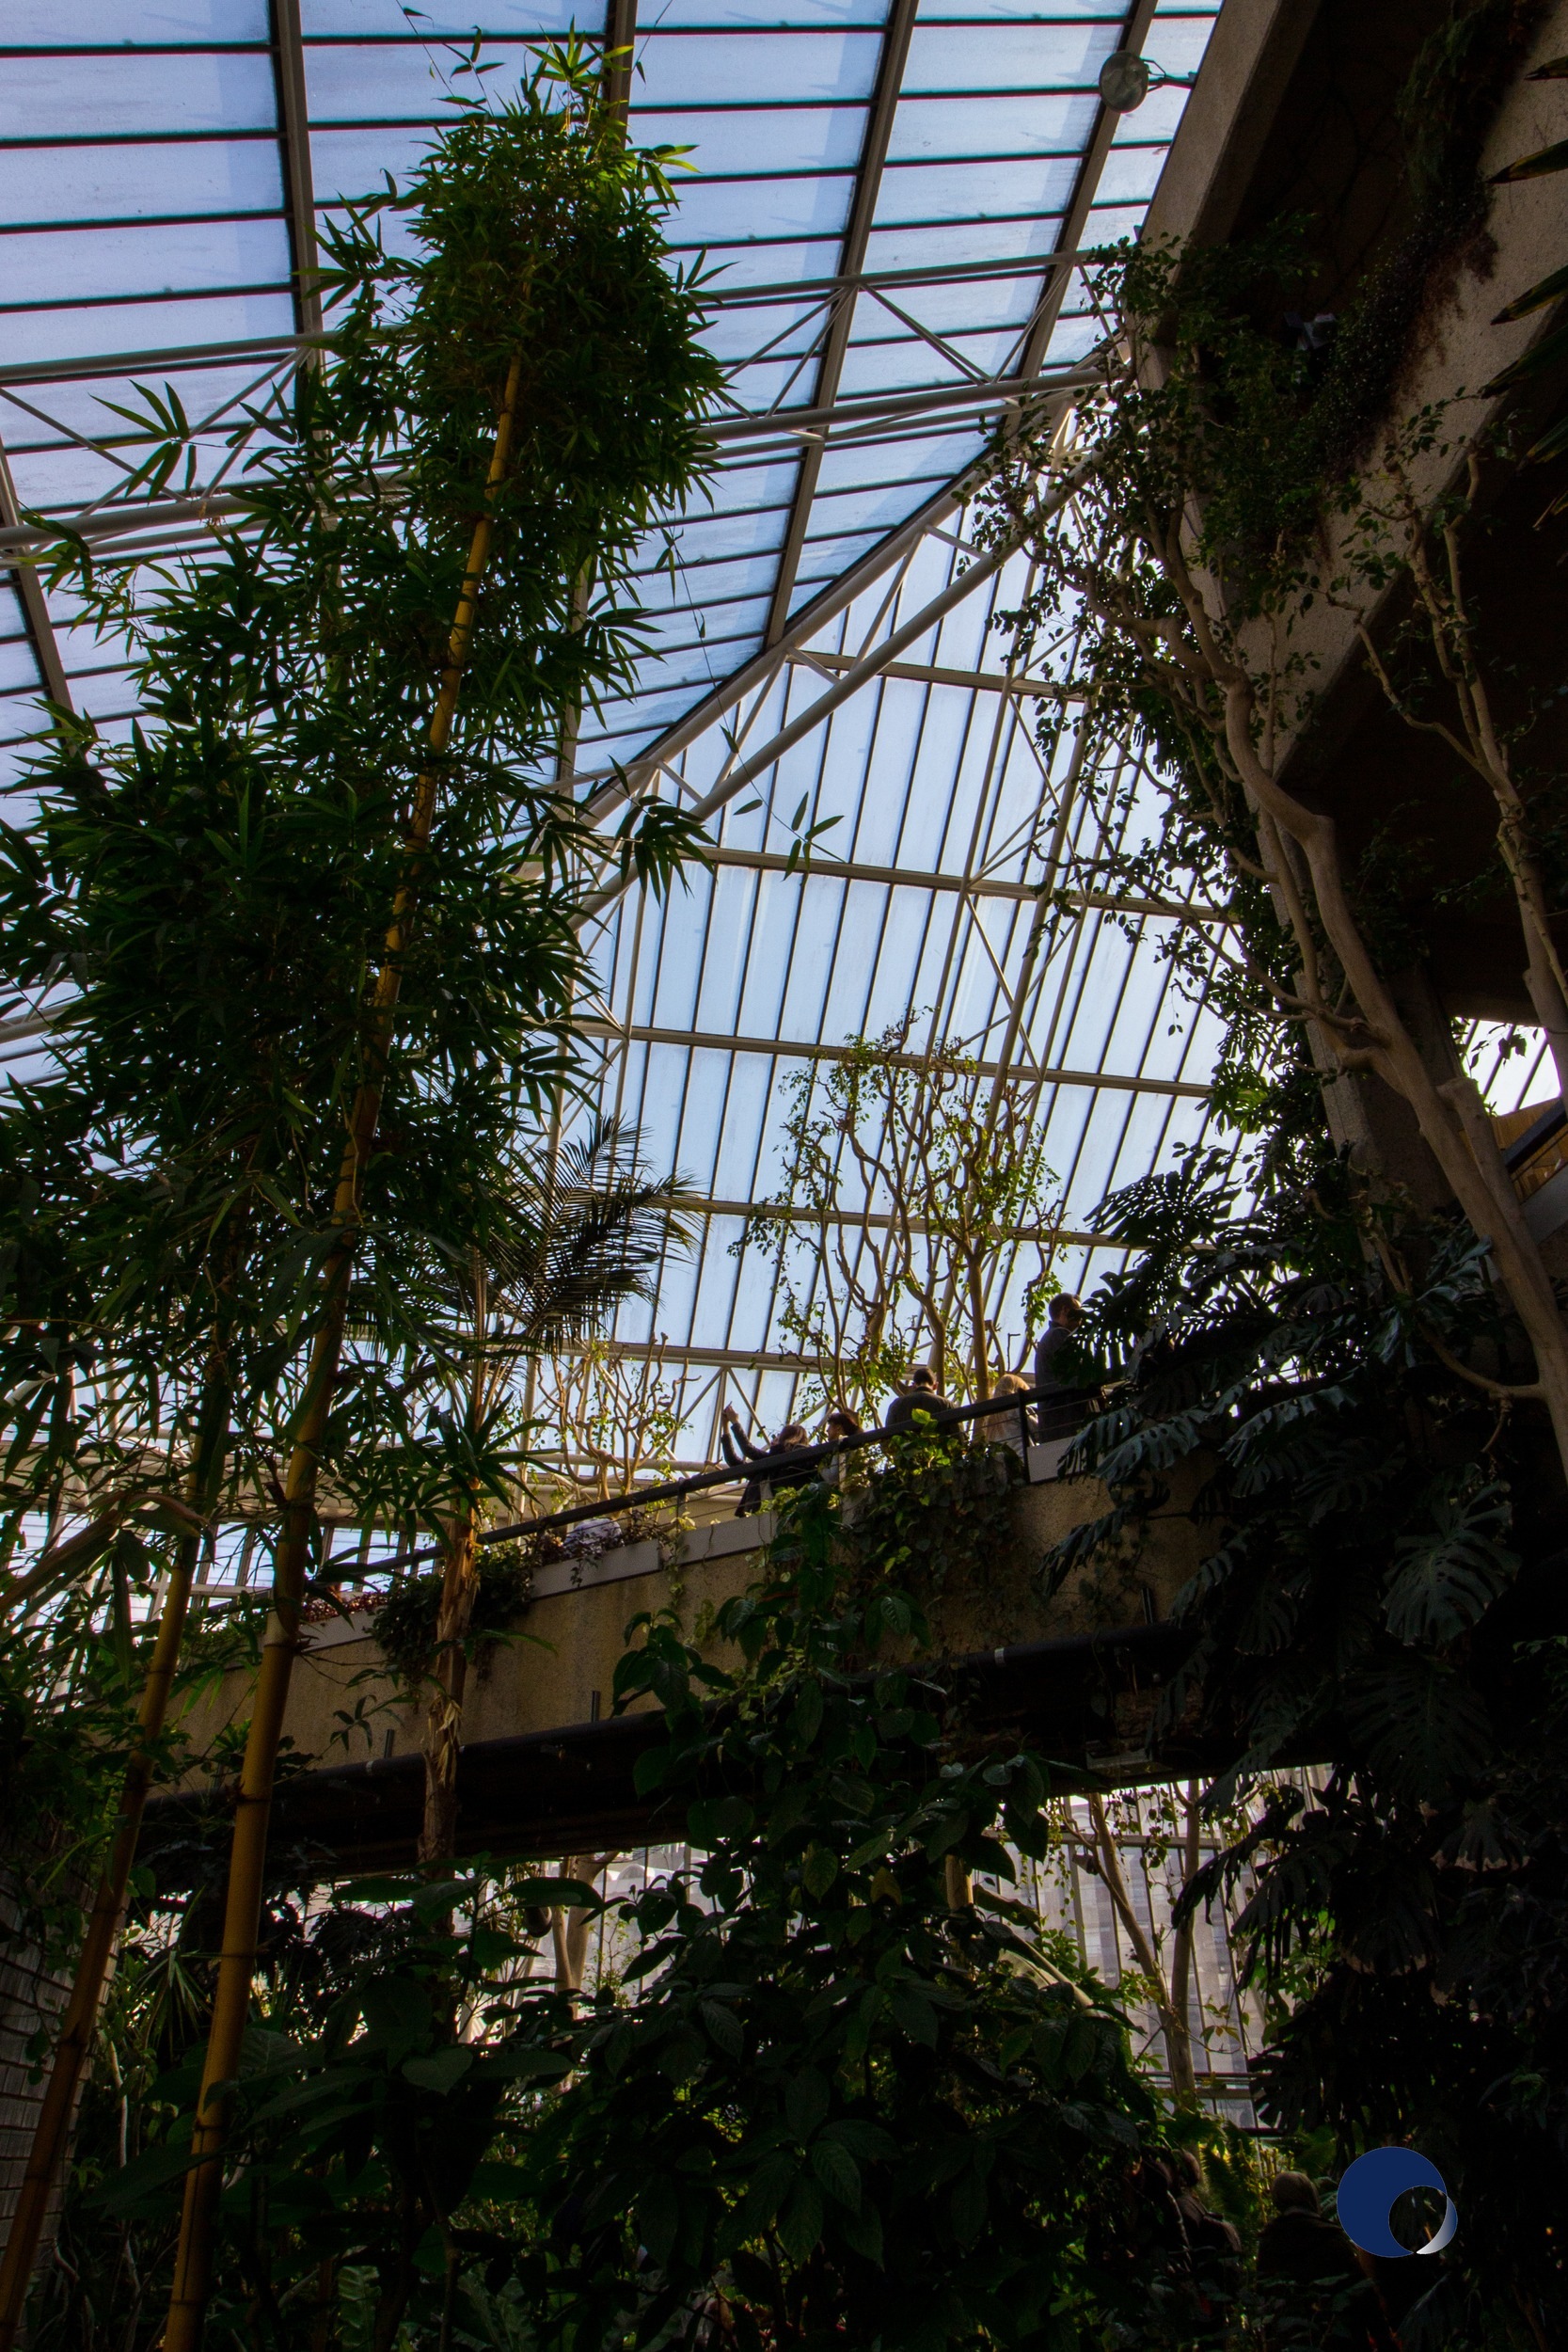
A Green Rebellion in the Heart of the Gray Citadel
In the very center of London's bustling financial district, rising from the ashes of World War II destruction, the Barbican Estate stands as an epochal monument to exposed concrete, uncompromising geometry, and futuristic fortress design. Conceived by the visionary architectural trio Chamberlin, Powell and Bon, this monolithic Brutalist estate appears to many first-time visitors as an austere, impenetrable labyrinth of textured concrete. Yet climb to the uppermost reaches of the Barbican Theatre's massive concrete fly tower, and you will encounter one of modern architecture’s most astonishing revelations: beneath a soaring canopy of glass and steel lies a lush, verdant tropical rainforest swallowing the raw concrete beams.
Ranked as London’s second-largest public glasshouse after Kew Gardens, the Barbican Conservatory was inaugurated in the early 1980s not merely as a horticultural attraction, but as an ingenious design solution conceived to camouflage the colossal bulk of the theatre’s mechanical fly tower. Here, nature is never treated as superficial interior decoration; rather, vegetation functions as an equal architectural protagonist that transforms the perceived weight and coldness of heavy masonry.
The Sublime Dialectic of Béton Brut and Biophilia
The unforgettable aesthetic resonance of the Barbican Conservatory springs from the visceral tension between "béton brut" (hammer-dressed, rough-hewn concrete) and unchecked organic vitality. Bush-hammered granite aggregate surfaces are cloaked in cascading Boston ferns, climbing monsteras, creeping figs, and soaring fan palms.
Rather than conflicting with the living foliage, the rigid orthogonal grid of concrete columns and cantilevers creates a dramatic man-made canyon—a monumental scaffold across which flora can climb and thrive. Concrete's formidable thermal mass absorbs solar radiation throughout the afternoon, stabilizing interior temperatures during crisp London nights, while the dense transpiration of the tropical canopy nurtures micro-mosses on the stone surfaces, blurring the boundary between the artificial and the primeval.

“The Barbican Conservatory proves that concrete need never serve as an urban prison; it can become a nurturing sanctuary, a rugged vertical canyon that protects nature and is gently domesticated by it in return.”
Dual Climates: The Spatial Drama of Jungle and Desert
The conservatory does not merely host a uniform microclimate; it accommodates two contrasting ecological zones within its single architectural shell. The vast primary volume boasts 15-meter-high palm trees, giant rubber plants, and tranquil terraced ponds where vibrant Japanese koi carp glide beneath stone walkways. In dramatic contrast, the elevated mezzanines tucked beneath the glass roof house the specialized "Arid House," curating an internationally renowned collection of desert cacti, agaves, and succulents.
Circulation through the conservatory is choreographed as an ascending multi-sensory promenade. Visitors traverse shaded ground-level flagstones before ascending sculptural cantilevered concrete ramps and spiral stairways. At the summit, the sharp geometric silhouettes of desert flora frame sudden, panoramic vistas through the glass framing out toward the sheer glass-and-steel skyscrapers of the surrounding City of London.

From Industrial Disguise to Ecological Masterpiece
Few projects in twentieth-century architecture have transfigured an unsightly technical necessity into such sublime spatial poetry. The massive concrete fly tower, built to house theatrical counterweights and stage machinery, would have stood as a blind, menacing monolith on the skyline. Instead of attempting to hide it with cosmetic paneling, the architects wrapped the giant tower in a crystal greenhouse cloak, creating a thriving biophilic micro-universe.
Today, the Barbican Conservatory remains an essential precedent in global conversations surrounding biophilic urbanism, adaptive reuse, and sustainable cities. It stands as living proof that the supposed coldness of concrete can be effortlessly thawed by botanical life, demonstrating that tomorrow's sustainable cities must not separate buildings from nature, but interweave them vertically into unified living organisms.
A Living Blueprint for Urban Utopia
The Barbican Conservatory remains a beacon for architects worldwide: a reminder that even the heaviest, most formidable concrete structures can soften into living sanctuaries under the patient, loving embrace of the natural world.
Content: Moon Content Team
