



Architecture That Begins Where the Nail Ends
In the ancient Japanese capital of Nara, the majestic temple of Hōryū-ji has stood steadfast for over 1,400 years, serenely enduring violent typhoons, torrential monsoon rains, and cataclysmic magnitude-8 earthquakes. The secret behind the world's oldest surviving wooden structure—and indeed hundreds of classical multi-tiered pagodas across Japan—does not reside in modern steel reinforcement or poured concrete footings. It is locked inside "Kigumi" (木組): the traditional Japanese art of complex interlocking timber joinery executed entirely without metallic nails, screws, or chemical adhesives.
In traditional Japanese building philosophy, master carpenters known as "Daiku" never regarded felled wood as inanimate timber; they revered it as a living organism that continues to breathe, expand, and flex long after harvesting. Driven metallic nails inevitably rust, corrode surrounding fibers, and create unyielding stress points that shatter under seismic loads. In contrast, Kigumi comprises hundreds of sophisticated three-dimensional geometric joint typologies where wood locks exclusively into wood.
Friction Damping: Bending with Seismic Fury
Contemporary reinforced concrete and structural steel buildings are engineered to resist seismic forces through rigid stiffness. Consequently, when ground acceleration exceeds a material’s elastic threshold, structural failure and catastrophic shearing inevitably occur. Kigumi architecture translates the Eastern philosophical principle of "yielding to conquer" (jūyokugōoseisu) into tangible structural physics.
Joints such as Kanawa-tsugi (mortise-and-tenon key splices), Ari-tsugi (dovetail splices), and complex corner connections known as Shiguchi interlock with microscopic precision. During a seismic event, these hundreds of interconnected timber nodes do not remain frozen; they flex and slide against one another by fractions of a millimeter. This mechanical friction damping dissipates kinetic energy harmlessly as heat, preserving the structural integrity of the monument.

“The art of Kigumi demonstrates that architecture is not about conquering the material; it is the humble art of listening to the living breath, grain, and memory of wood with mathematical devotion.”
Ancestors of the Skyscraper: The Shinbashira and Tokyō Bracket Systems
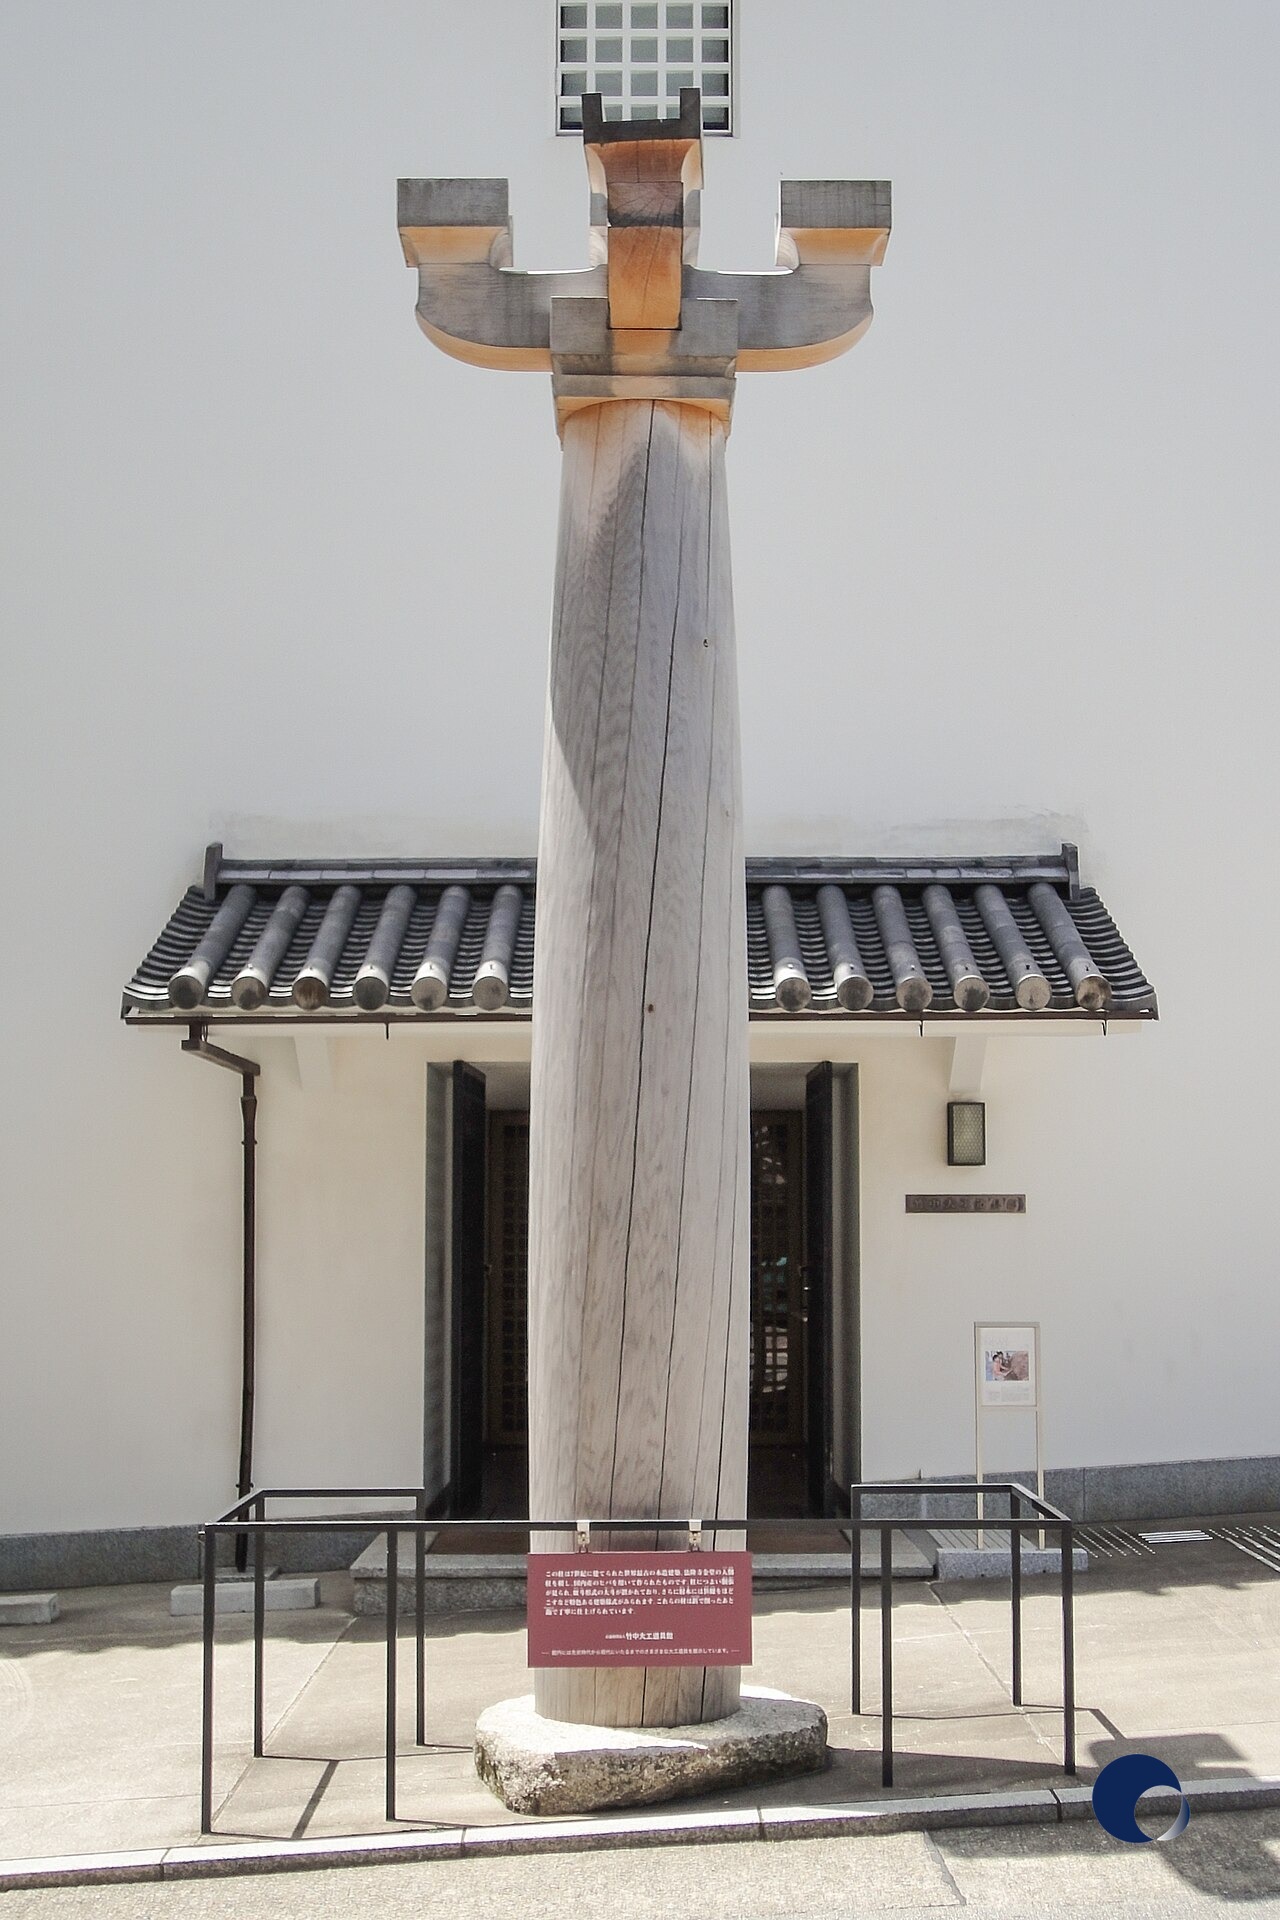
At the exact geometric center of traditional five-story Japanese pagodas stands a monumental, single trunk of Japanese cypress (Hinoki) extending from foundation to spire: the "Shinbashira" (central heart pillar). Astonishingly, this pillar is nowhere rigidly fixed to the surrounding floor platforms. When an earthquake strikes and the independent floor tiers sway out of phase, the freely suspended Shinbashira functions as a colossal pendulum swinging in counter-oscillation.
The world’s most advanced modern skyscrapers (such as Taipei 101 or Tokyo Skytree) rely on computer-controlled Tuned Mass Dampers—a technology that is conceptually an exact structural descendant of the 7th-century Shinbashira. Simultaneously, tiered cantilever bracket systems known as "Tokyō" (斗拱) carry vast overhanging eaves up to 4 meters outward, transferring colossal roof loads gradually down to primary columns while acting as mechanical shock absorbers.

The Living Memory of Timber: Hinoki and Time
Before cutting timber, master Daiku carpenters traveled deep into mountain forests to study each Hinoki tree in its natural habitat—recording prevailing wind angles and solar exposure. In temple construction, trunks were positioned in the exact directional orientation they had grown on the mountainside: a tree that battled ferocious northern winds in life was installed on the north facade to provide maximal structural resistance.
Furthermore, Kigumi joints gain strength with the passage of centuries. As wood absorbs ambient moisture during humid summers and contracts in crisp winters, the interlocking wooden teeth bite tighter into each other. Full-scale structural replicas preserved at the Takenaka Carpentry Tools Museum in Kobe continue to stun global engineers and architects with their mathematical elegance and enduring durability.
A Compass for Tomorrow's Mass Timber Architecture
Today, the international architectural vanguard is rediscovering timber—through engineered Mass Timber and CLT—to decarbonize construction and build carbon-negative cities. Yet Kigumi offers an invaluable reminder: high technology does not begin and end with microchips and synthetic glues. By allowing natural materials to communicate through their innate anatomical logic, Kigumi serves as a timeless compass for the future of resilient, organic, and earthquake-proof architecture.
Content: Moon Content Team
